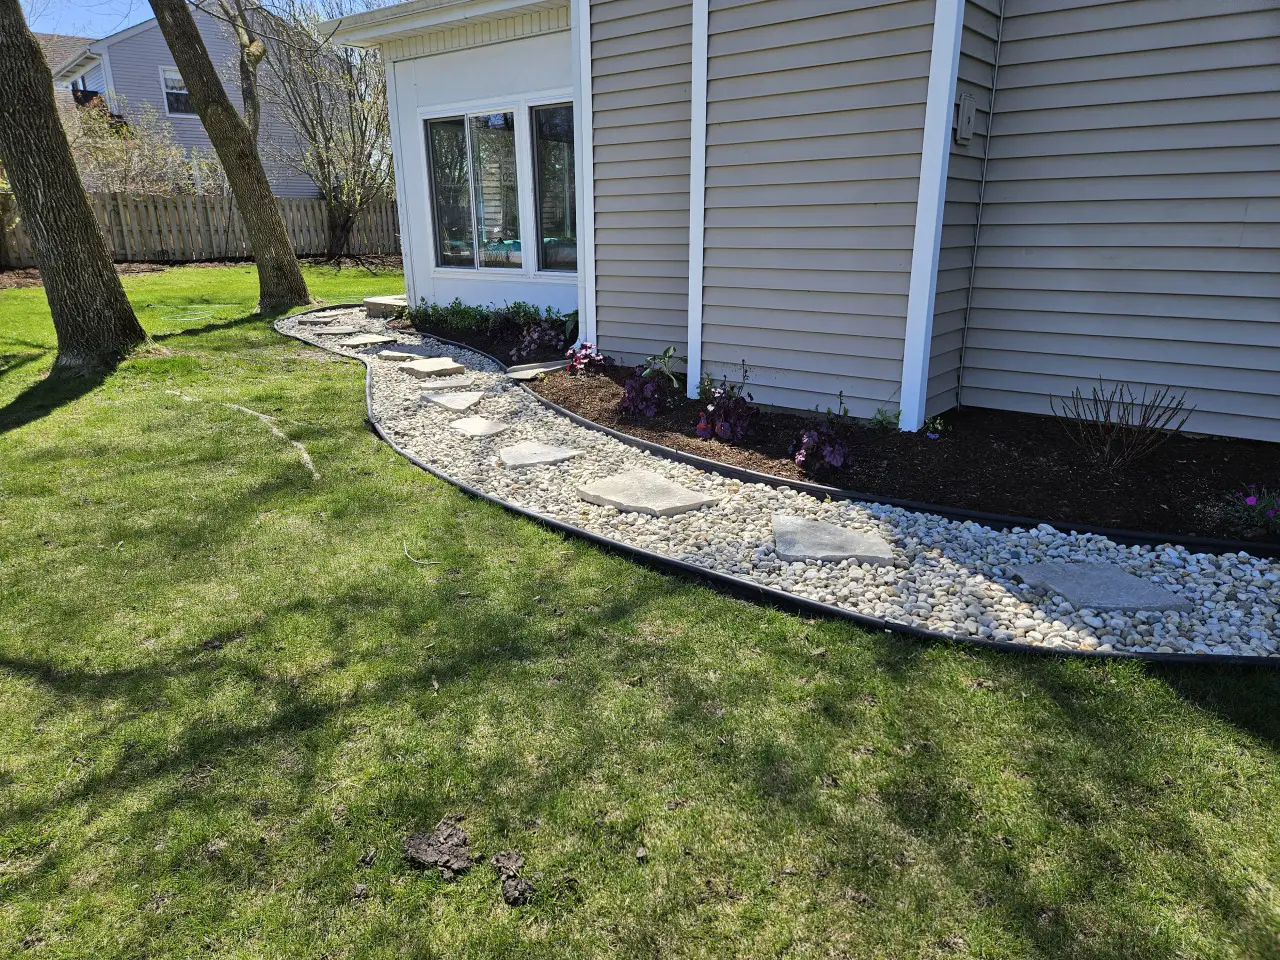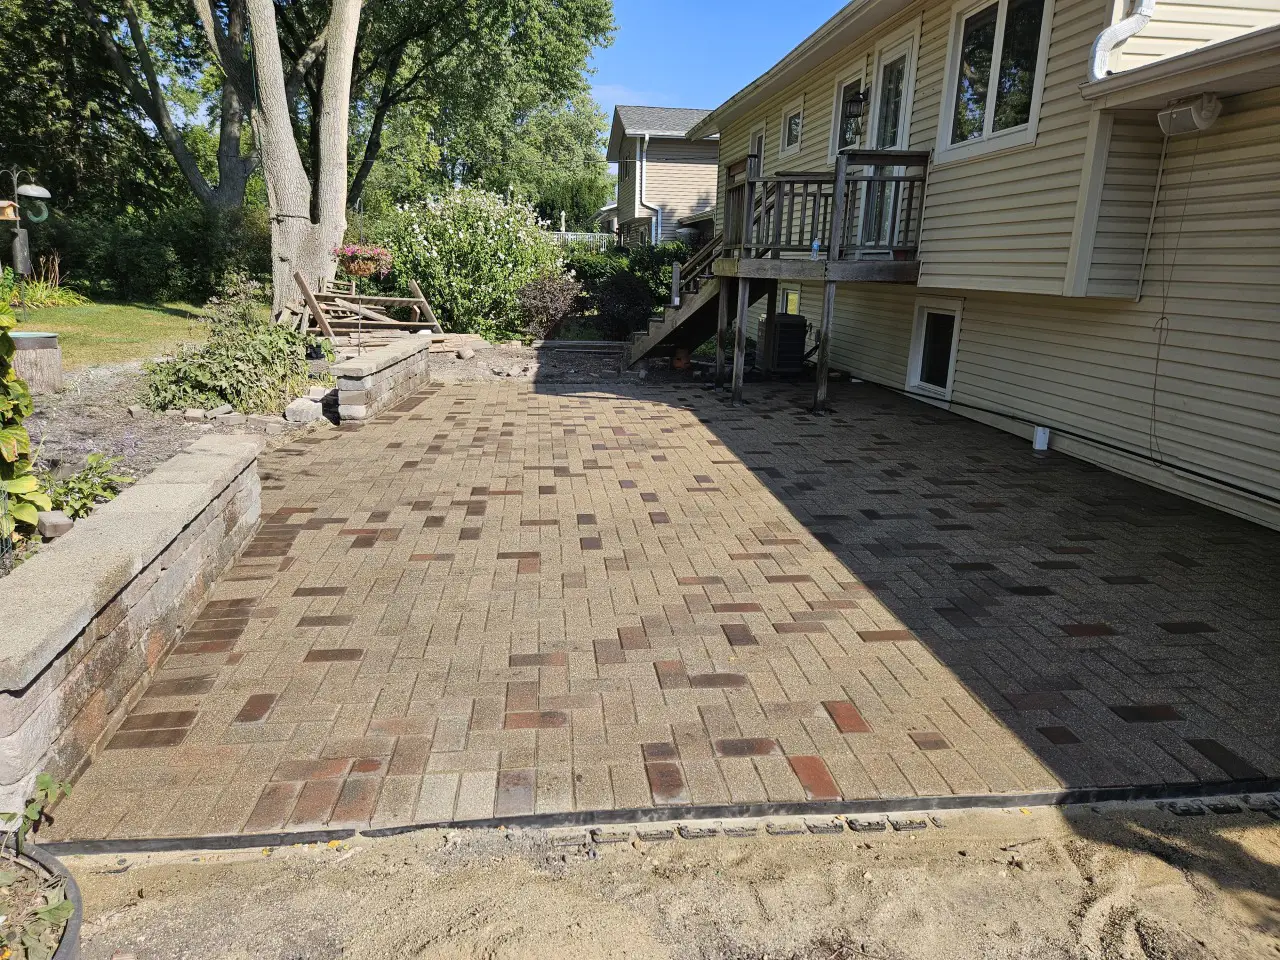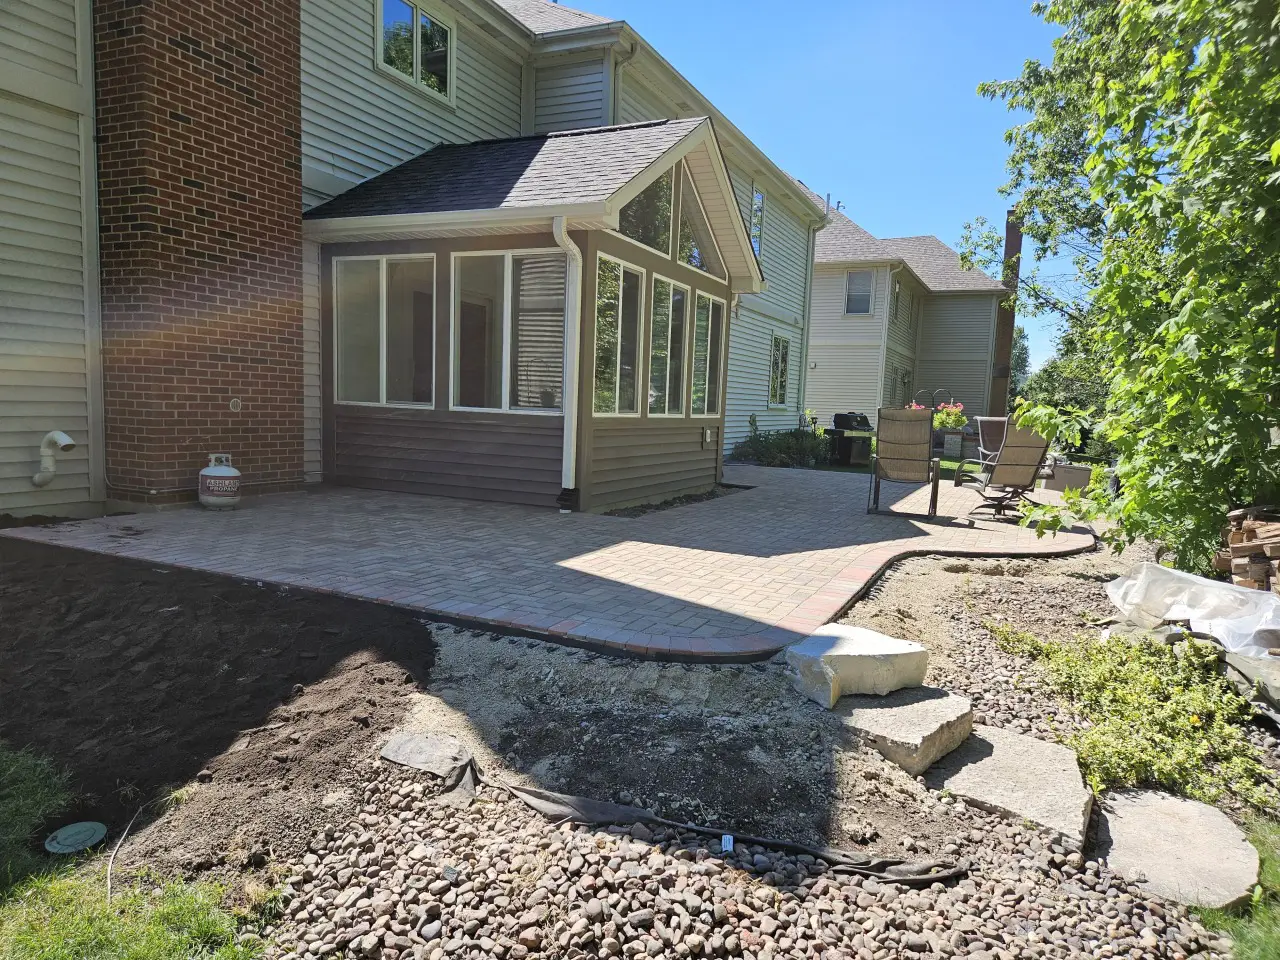
Landscape Site Planning & Layout in Palatine, IL
Every successful landscape starts with a good plan. BJ's Lawn Service helps homeowners and businesses decide where patios, walkways, planting beds, retaining walls, and trees should go so the finished project looks right, drains properly, and works with the way the property is actually used.
We look at the shape of your yard, sun and shade, slopes and low spots, entrances, and traffic patterns before anything is built. The result is a clear layout that ties each part of the project together and avoids costly changes once installation begins.
Ready for a Free Estimate?
Site Planning Services
Site Review & Measurements
An on-site look at your property's size, grades, existing features, and problem areas.
Access & Traffic Flow
Walkway, patio, and entry placement that makes it easy to move around your property.
Grading & Drainage
Layouts that account for slopes and low spots so water moves away from your home and hardscapes.
Bed & Hardscape Layout
Planting bed shapes, border lines, and hardscape features marked out before installation begins.
Our Site Planning Process
Consultation & Goals
We start by talking through how you want to use your outdoor space, what you like and don't like about it today, and the budget you have in mind.
- Project goals and priorities
- Style and material preferences
- Budget and phasing options
Site Evaluation
We walk the property to review grades, drainage, sun exposure, existing plants, and structures so the plan is built around real site conditions.
- Measurements and existing features
- Slopes, low spots, and drainage patterns
- Sun, shade, and soil conditions
Layout Plan
We put together a layout that places patios, walkways, walls, planting beds, and trees where they fit best and work together as one landscape.
- Hardscape and planting bed placement
- Walkway routes and access points
- Material and plant recommendations
On-Site Marking & Installation
Before work begins, we contact JULIE to have underground utilities marked, then mark the layout on site so you can see exactly where everything will go before our crew starts installation.
- Utility locating through JULIE
- Layout marked and reviewed on site
- Installation by our experienced crew